
 Apartments
 Villas
 Townhouses
 Penthouses
 Commercial
 See All Properties
Signature Collection
Explore Signature Commercial
 Property Management
 List Your Property
 Mortgages
 Conveyancing
 Short Term Rentals
 Property Snagging
 Partner Program
 Currency Exchange
 PRYPCO
 Ethnovate
 Plots
Plots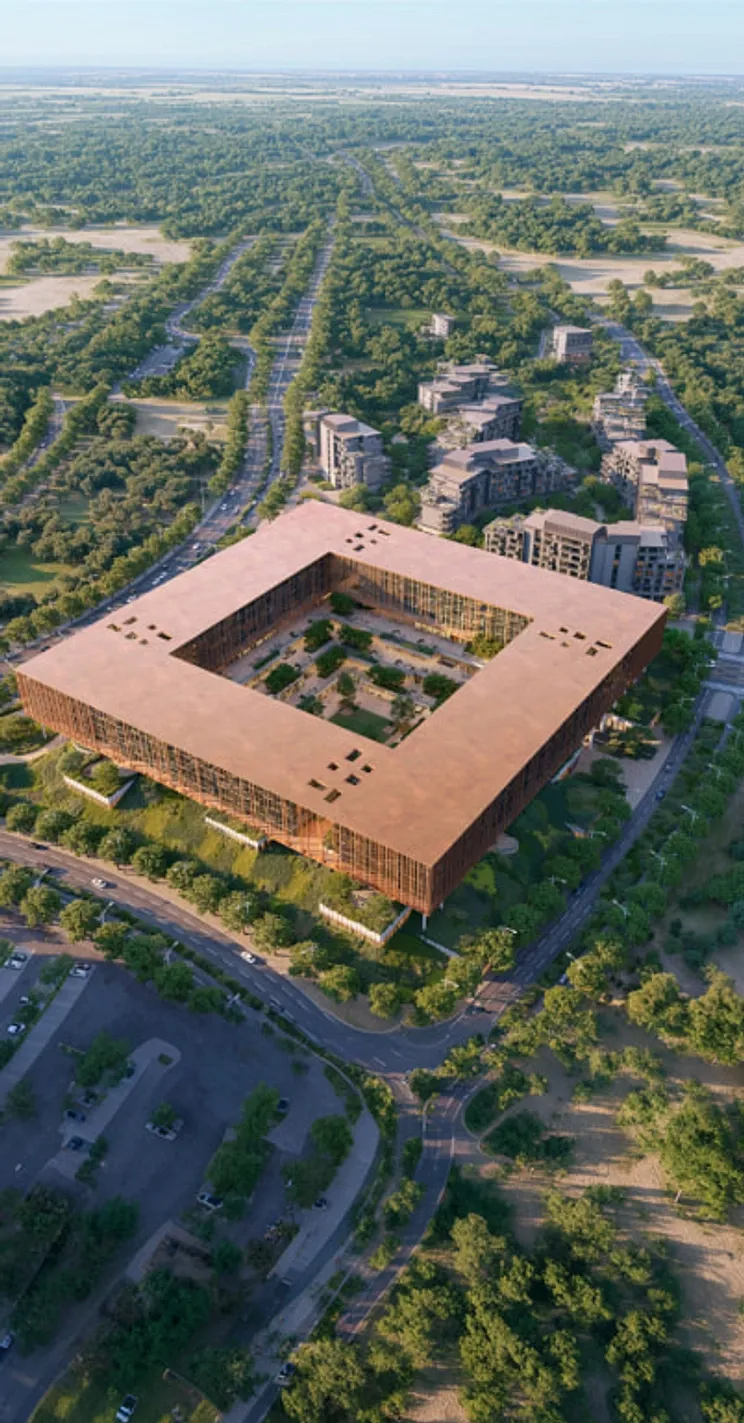
About the project
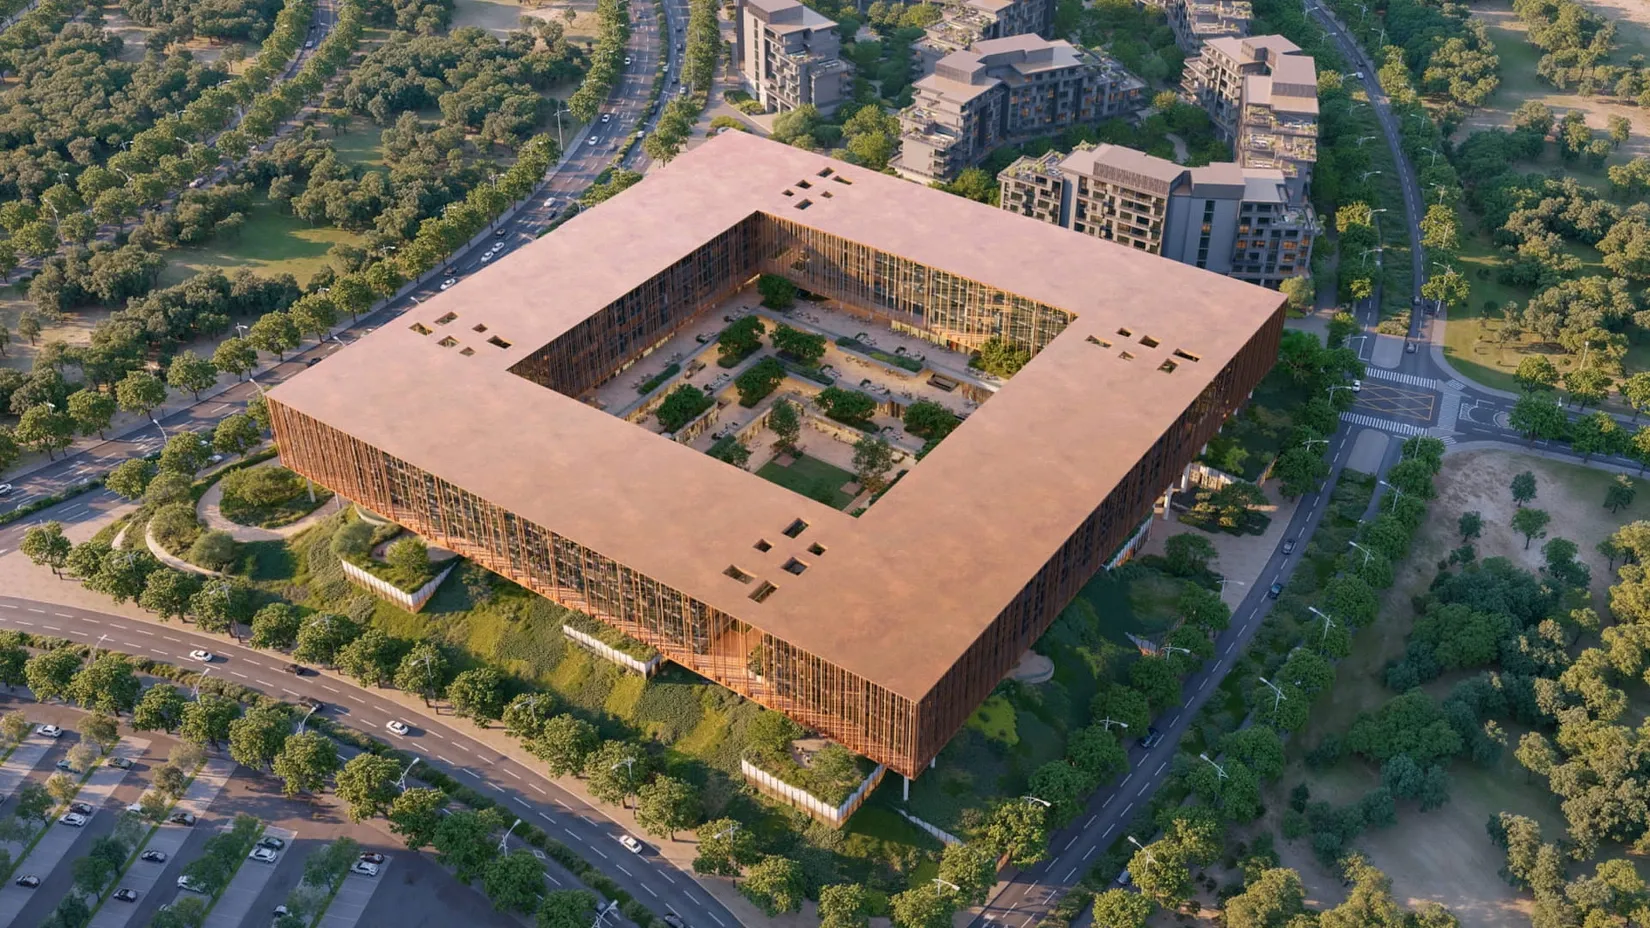
The Yards Plaza by BEYOND is a commercial development in City of Arabia, Dubai, designed for businesses seeking a workspace within a mixed-use community. Four commercial blocks bring together 272 offices, with retail and dining below. The B+G+6 development forms the commercial heart of The Yards, placing workplaces alongside residential neighborhoods and landscaped outdoor spaces.
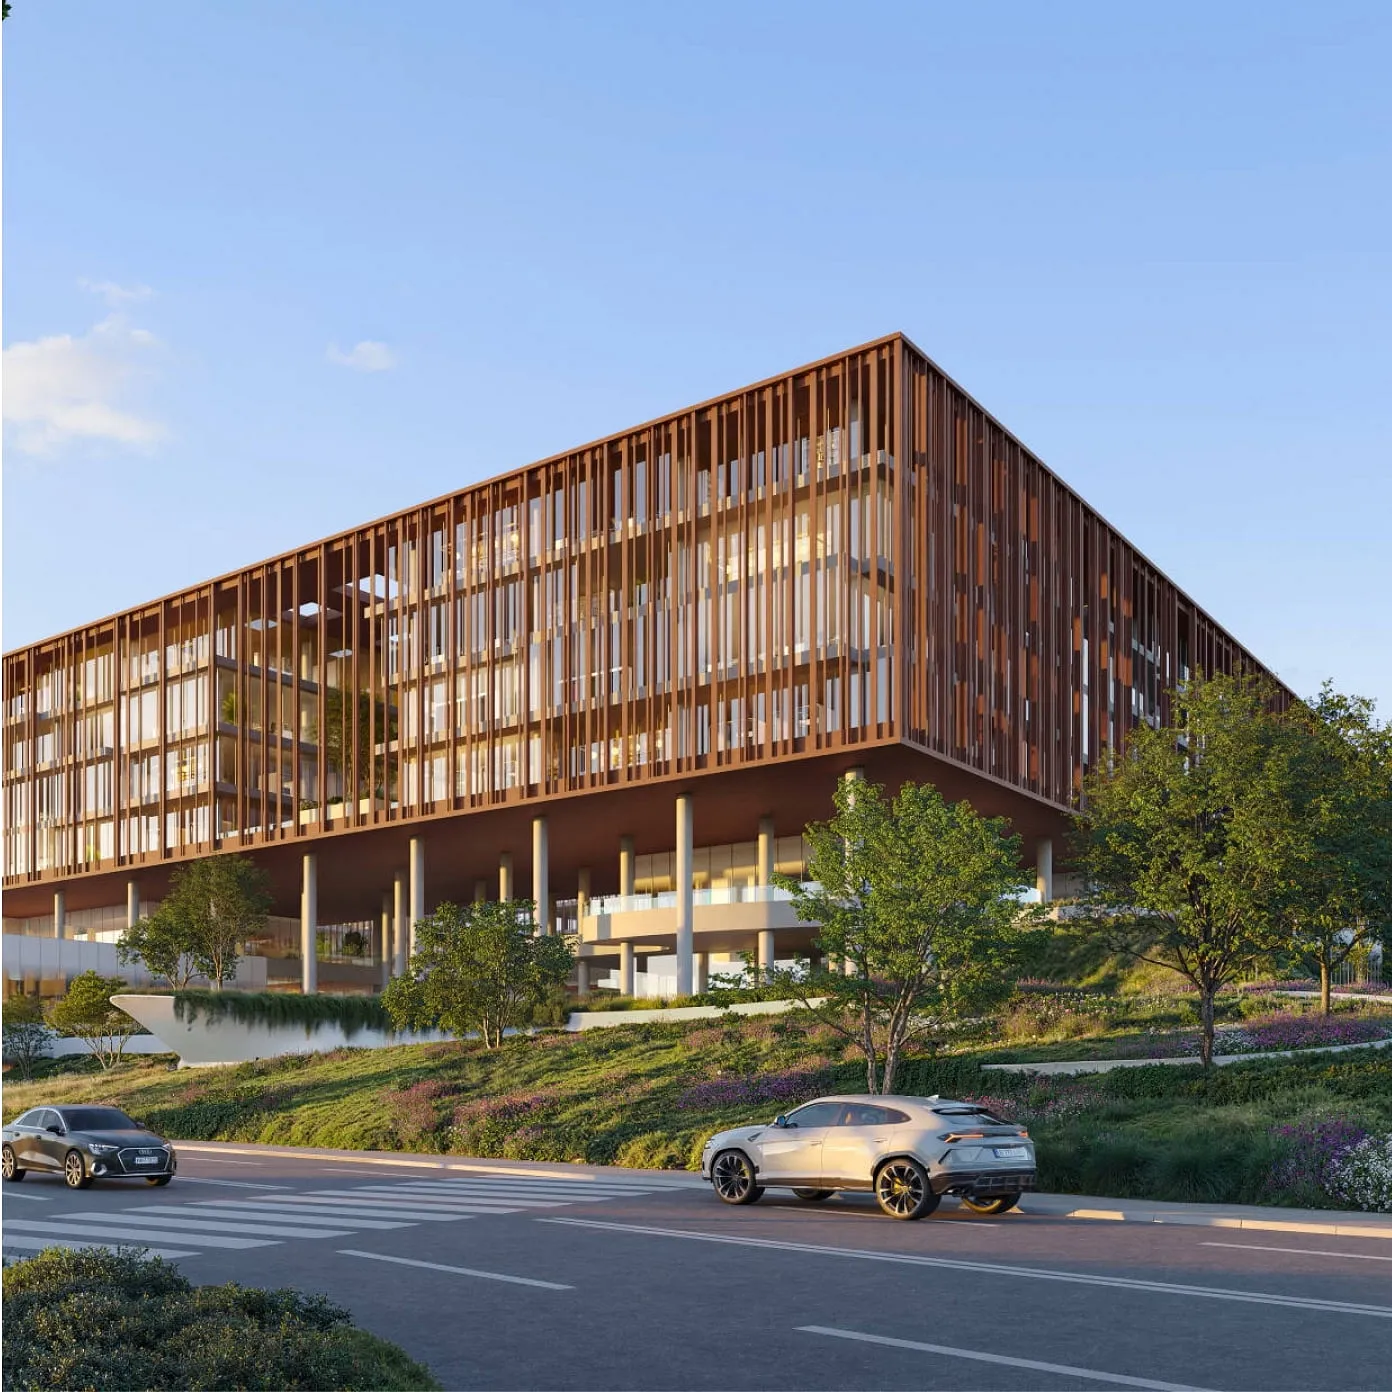
Buyers can choose from 32 office typologies, with sizes ranging from approximately 123 to 296 sq. m. Offices at The Yards Plaza by Beyond are delivered shell and core, allowing businesses to plan interiors around their operations. Full-height glazing brings natural light into the workspace, while flexible layouts accommodate private offices, meeting rooms and open-plan teams.
The working day extends beyond the office with a membership-based business center, gym and swimming pool. Two membership-based padel courts offer space for activity after work, while public terraces and landscaped seating areas provide outdoor meeting spots. More than 1,200 parking spaces support daily access for employees and visitors.
Starting Price
AED 2.85M
Handover
2029
Payment Plan
40/60
Unique Selling Points
Flexible Offices Within a Landscaped Business Destination
- 272 shell-and-core offices across four commercial blocks.
- 32 office typologies ranging from approximately 123 to 296 sq. m.
- Four office levels, from Level 3 to Level 6, with 17 offices per block on each floor.
- Full-height glazing and approximately 3.2-meter ceiling heights.
- 50 retail and food-and-beverage units, as listed in the supplied launch material.
- More than 1,200 parking spaces for employees and visitors.
- 54,708 sq. ft. of landscaping within the commercial development.
- A wider masterplan with 70% landscaped space and a 1 km active green spine.
- Membership-based business and fitness facilities alongside landscaped public terraces.
Location
A Connected Business Address in City of Arabia
20 mins - Downtown DubaiThe Yards Plaza is located within The Yards in City of Arabia, Dubai. The sales presentation identifies access from Sheikh Mohammed Bin Zayed Road and Sheikh Zayed Bin Hamdan Al Nahyan Street via secondary roads. This setting connects businesses with the surrounding community and the wider city.
The wider masterplan pairs workplaces with homes and outdoor spaces. Within the commercial development, landscaping covers 54,708 sq. ft. and creates places to pause between meetings. Membership-based facilities support fitness and business needs, while on-site parking makes arrival convenient for employees and visitors.
- 3 mins - IMG Worlds of Adventure
- 10 mins - Global Village
- 15 mins - Silicon Central Mall
- 15 mins - Dubai Miracle Garden
- 16 mins - Hamdan Sports Complex
Project Brochure
All you need to know about The Yards Plaza
Get the brochure in less than 10 seconds.


Begin Your Property Journey with Us
Share your details and our team will help you find the best property options tailored to your needs.
- Full details on master plans & amenities
- Updated availability & floor plans
- Investment guidance & ROI insights
- Support with site visits, booking, and documentation
Useful Information about The Yards Plaza
The Yards Plaza is developed by BEYOND.
The development includes 272 shell-and-core offices across four blocks, alongside retail and dining spaces.
The supplied launch material lists office prices from AED 2.85 million. Prices and availability are subject to confirmation.
The supplied launch material lists a 40/60 payment plan. The detailed installment schedule should be confirmed with the sales team.
Anticipated completion is Q3 2029, according to the supplied launch material.
There are 32 office typologies ranging from approximately 123 to 296 sq. m., or around 1,324 to 3,186 sq. ft.
Offices are delivered shell and core, allowing buyers to arrange a fit-out that suits their business.
The business center, gym, swimming pool and two padel courts are described as membership-based in the sales presentation.
Contact Provident Estate to check available offices and receive the latest pricing and payment schedule. A property consultant can guide you through selection and the purchase process.