Description
Golf-Front Architect's Villa | Full European Specification | 5 Bedrooms + Majlis | 7 Bathrooms | Plot 12,770 sq ft | BUA 20,298 sq ft
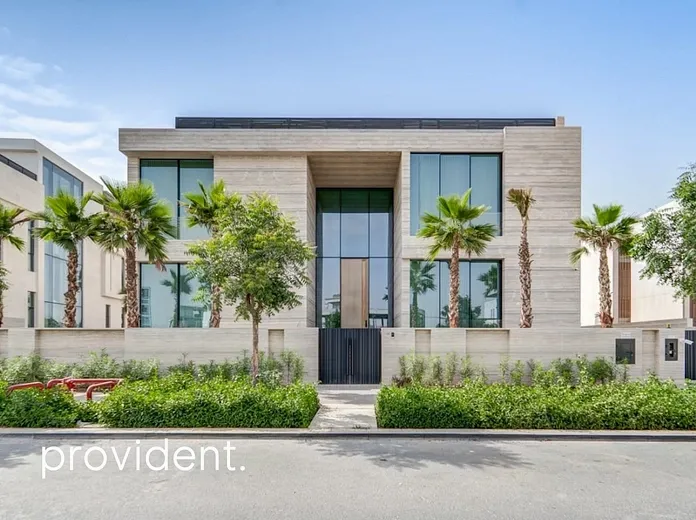
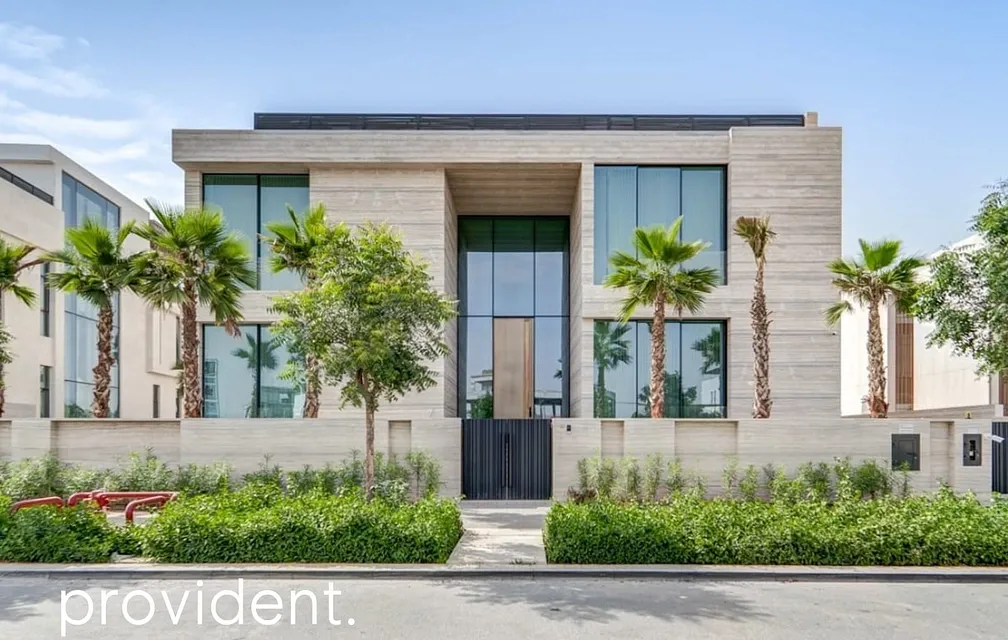
Positioned directly on the fairway of Dubai Hills Golf Course, this architect-designed villa in Emerald Hills was built to a European specification rarely seen even at this address, across four full levels including a dedicated rooftop entertaining floor.
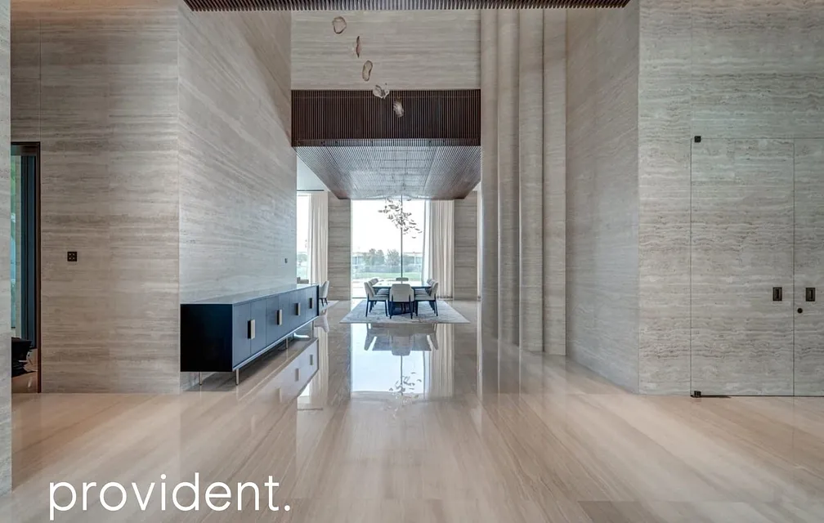
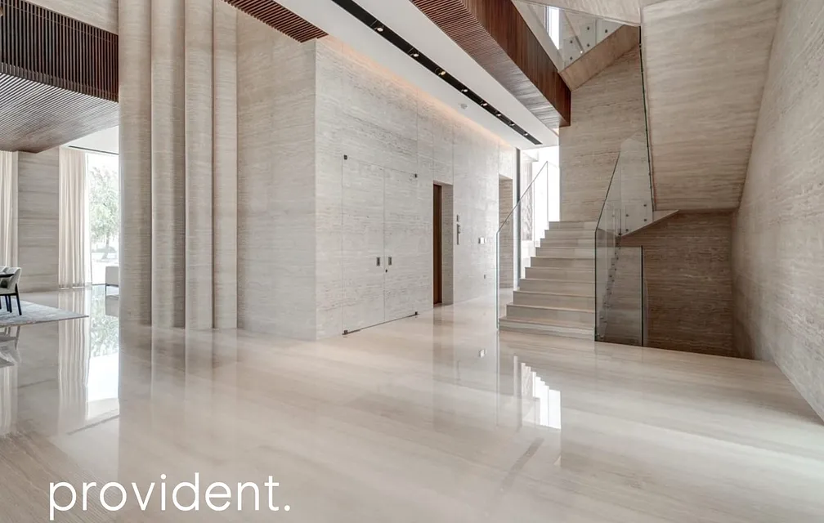
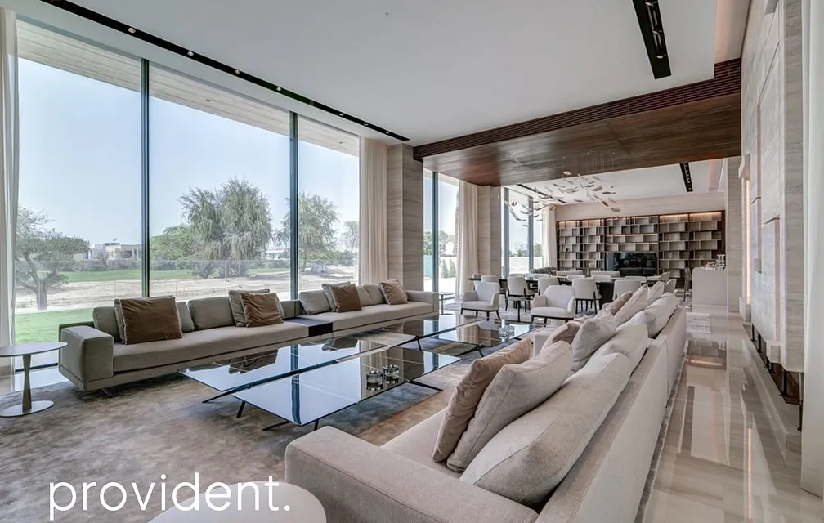
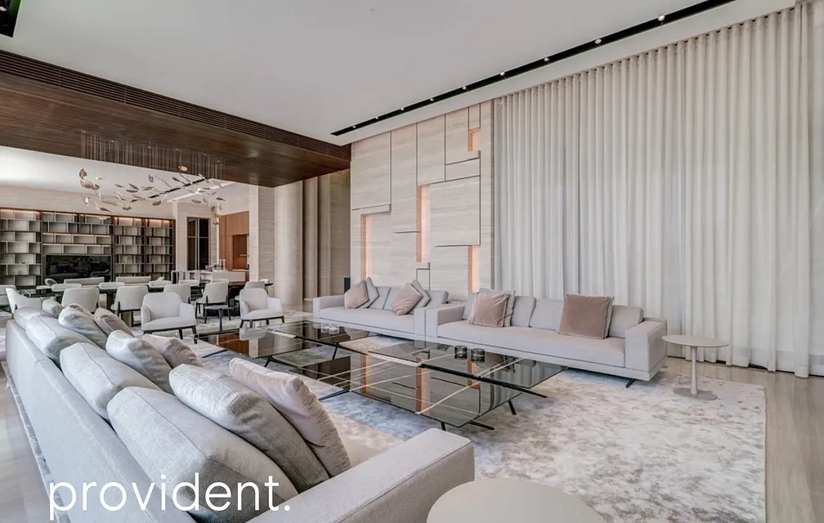
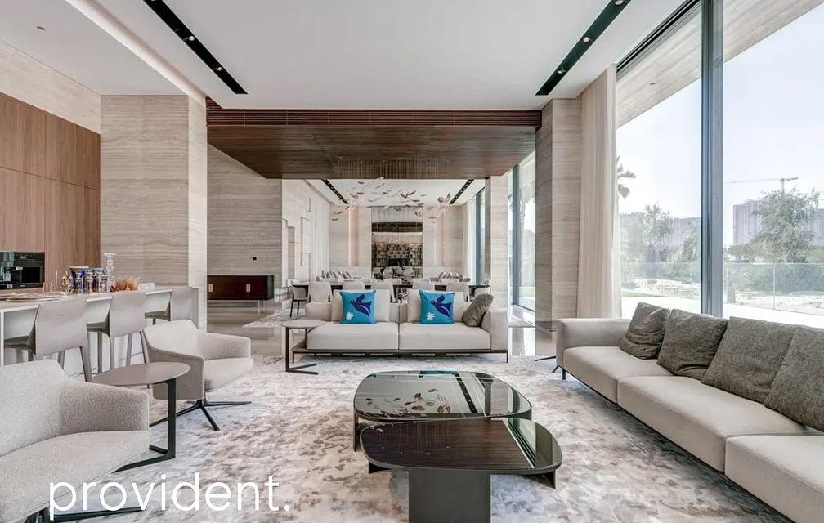
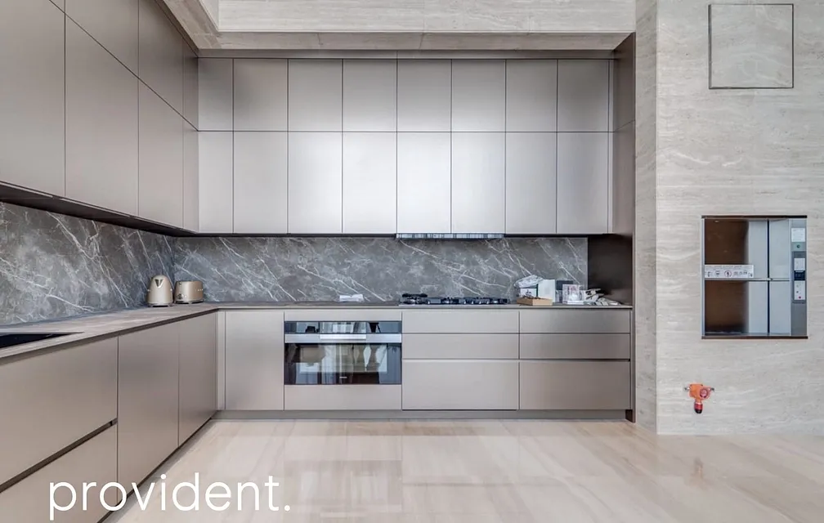
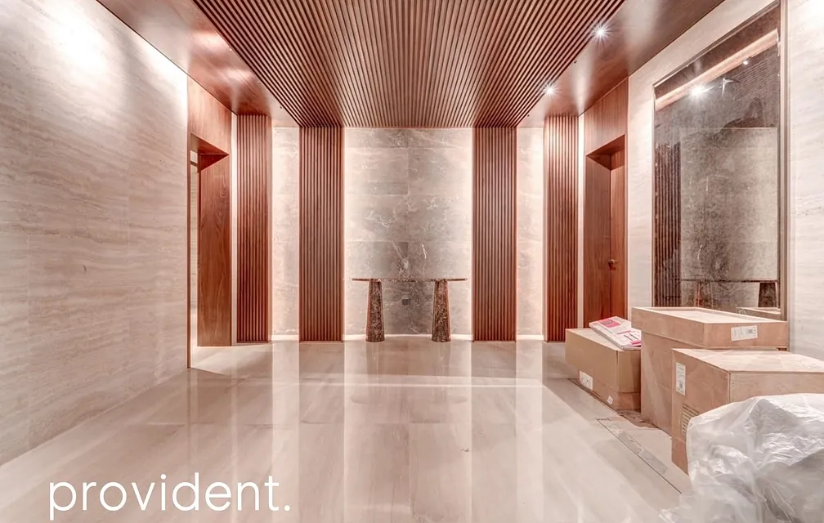
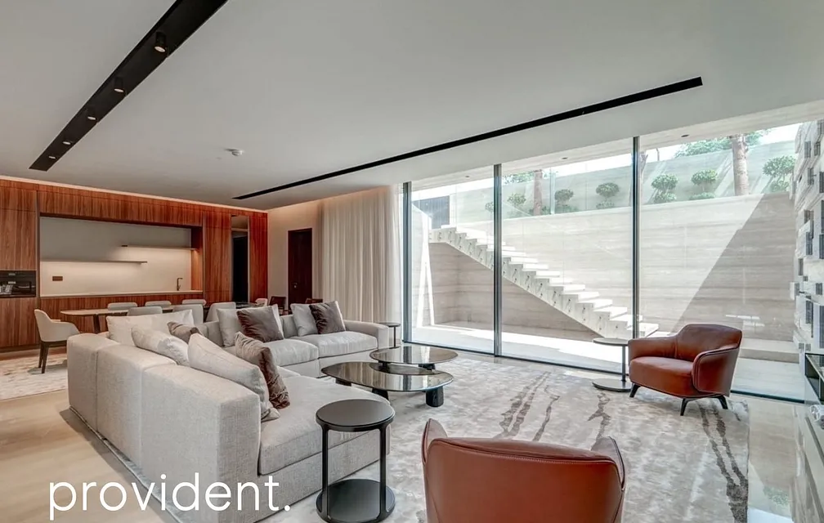
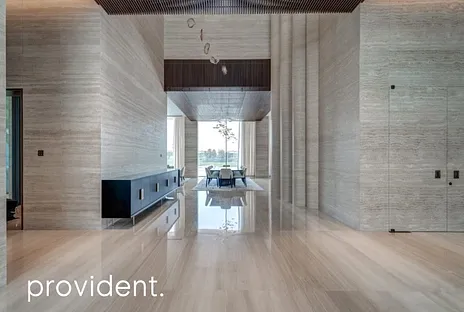
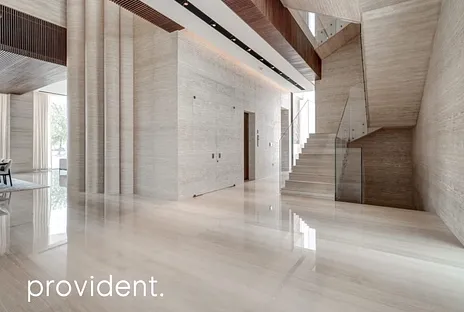
The rear garden, pool and terrace open straight onto the golf course. Every material was hand-specified by Lacasa Interior Design: book-matched onyx and Statuario marble accent walls, Serpeggiante marble flooring, Italian Alpi oak veneer joinery, and leather-panelled feature walls. Bathrooms are fitted with Dornbracht and GROHE, Villeroy & Boch sanitaryware and Geberit systems; the kitchen is equipped by Miele. A private lift connects all four levels. The villa is sold fully furnished, with all furniture by Natuzzi.
Ground Floor: formal living and dining, a separate family living/dining area, an open show kitchen plus a full working kitchen, a guest suite, and a golf-facing terrace with pool.
First Floor: master suite with private dressing, ensuite bath and its own study, plus 3 further ensuite bedrooms and a balcony over the golf course.
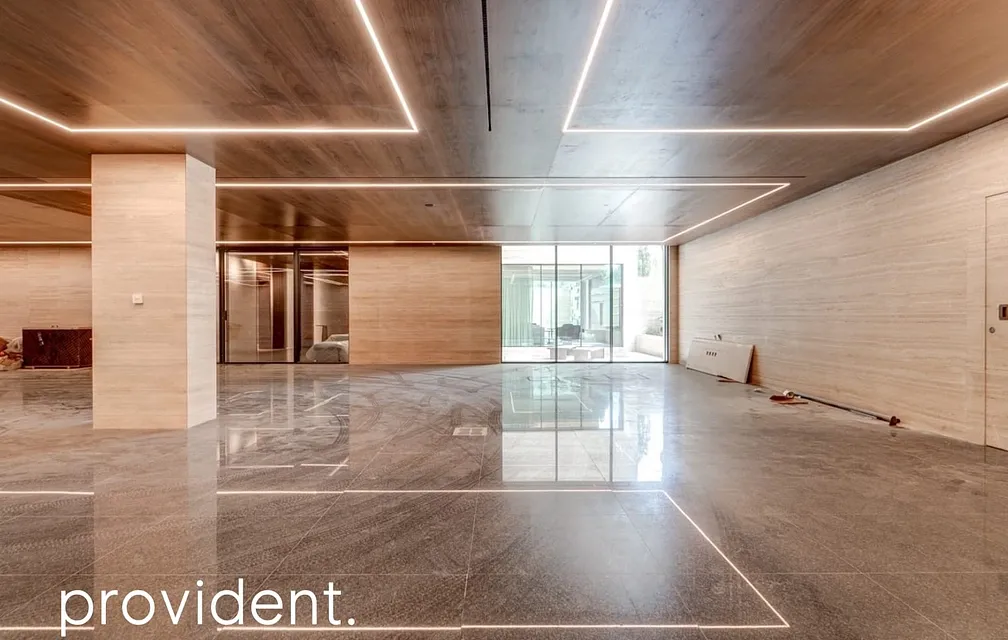
Basement: private majlis, industrial catering kitchen, 2 staff rooms, driver's room, and parking for 6 vehicles.
Roof Level: pergola-covered dining and lounge, outdoor kitchen, and open lawn, with uninterrupted golf course and skyline views.
At A Glance:
Direct golf course frontage
20,298 sq ft BUA on a 12,770 sq ft plot
5 ensuite bedrooms + majlis + 2 staff rooms
Fully furnished throughout with Natuzzi furniture
Rooftop entertaining level, private lift, 6 covered parking spaces
Book-matched onyx & Statuario marble, Italian oak veneer
Dornbracht, GROHE, Villeroy & Boch, Geberit, Miele
A rare, fully custom-built residence on one of Dubai Hills Estate's finest golf-front plots. Contact us today to arrange a private viewing.

 Apartments
 Villas
 Townhouses
 Penthouses
 Commercial
 See All Properties
 Commercial
 Property Management
 List Your Property
 Mortgages
 Conveyancing
 Short Term Rentals
 Property Snagging
 Partner Program
 Currency Exchange
 PRYPCO
 Ethnovate
 Plots
Plots